Pavement Marking
Pavement marking inquiries for properties and qualified opportunities that need clear surface communication.
- Documentation-minded scope
- Commercial and facility fit
- Public-sector readiness language
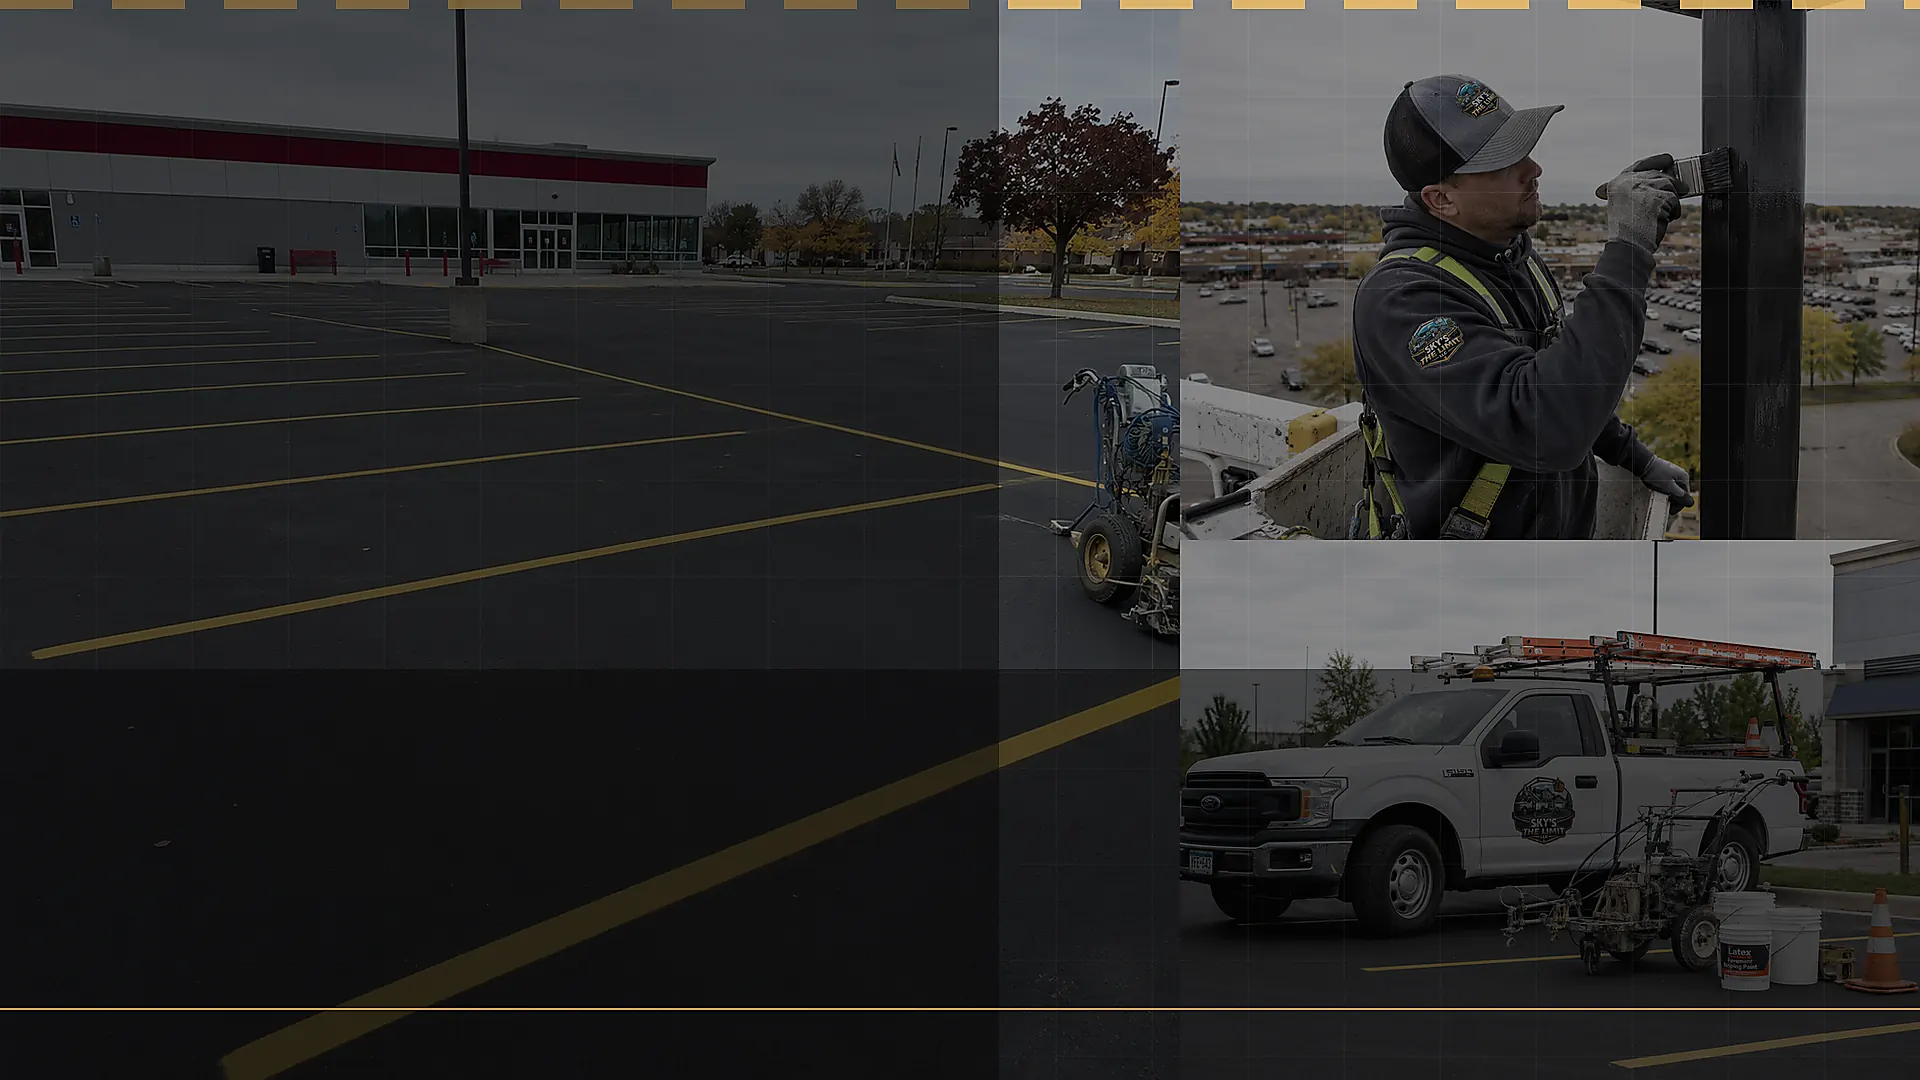
Field record
Real surfaces. Written preparation. Owner-led review.
Documentation-minded scope
Commercial and facility fit
Public-sector readiness language
Price the real surfaces, not a generic package.
Pavement marking and surface-visibility inquiries for commercial properties, facilities, parking areas, and qualified public-sector opportunities.
01
Safety markings
02
Parking lot markings
03
Traffic-flow markings
04
Facility surface markings
05
Qualified opportunity review
Clear steps before anyone starts painting.
The same owner-led sequence carries the project from scope to closeout.
Step 01
Document Need
Collect location, photos, current markings, dimensions, access, and timing requirements.
Step 02
Plan Execution
Clarify layout, surface condition, cleaning needs, materials, and work windows.
Step 03
Close With Proof
Use photos and notes to record the completed surface work.
ADA-Compliant Parking Lot Marking in the Twin Cities
What "ADA compliant marking" actually means on the ground: van-accessible spaces, access aisles at the right width, signage at the right height, and slopes within tolerance. We mark to the ADA Standards — but rules change and cities add their own requirements, so verify your layout with your local authority.
This page is the commercial entry point. The full deep dive — space counts, violation patterns, restripe-vs-redesign — lives on our ADA striping page.
What ADA Requires for Accessible Parking Spaces
The 2010 ADA Standards for Accessible Design set measurable requirements. Accessible-space counts scale with total stalls. At least 1 in 6 accessible spaces must be van-accessible. Minimum widths: 8 feet for a car-accessible space, 11 feet for a van-accessible space, 5 feet for every access aisle. Signs carrying the International Symbol of Accessibility must have their bottom edge at least 60 inches above the pavement, and slopes may not exceed 1 in 48.
This is a summary, not legal advice — verify your layout with your local authority, and remember cities can require more than the federal minimum.
Pavement Marking Services Beyond Striping
Crosswalks, stop bars, speed legends, directional arrows, bike lanes, fire lanes, loading zones, numbered stalls — the full markings inventory a property manager can order in one visit. One crew, one schedule, one written scope for everything the pavement needs to say.
Common ADA Violations We See in Twin Cities Lots
Faded or missing ISA symbols — plows erase flat-painted symbols first because they sit in the drive path. Access aisles painted too narrow, or painted correctly and then used as a drive lane. Missing van-accessible designation. Signs mounted too low. Faded blue backgrounds. Winter is behind most of it.
The deep dive on each violation pattern, with what the fix looks like, is on our ADA striping page.
Restriping vs. Full Redesign: What Your Lot Needs
Restriping is the same layout, fresh paint — the right call when the layout still meets current requirements. Redesign is the call when space counts, stall sizes, or ADA ratios no longer meet them, and the lot needs re-layout.
A walk-through tells us which one your lot needs. We will give you a straight answer on what the lot needs before any paint goes down.
How Our Marking Jobs Run: Assessment, Layout, Crisp Lines
One, on-site assessment: location, photos, current markings, dimensions, access, timing. Two, compliant layout chalked. Three, professional striping equipment lays the lines. Four, stencil and sign work. Five, final walk-through with you before we wrap.
Your written quote includes the schedule, and we build it around your lot’s low-traffic hours.
Request an ADA Marking Assessment
If your accessible markings are fading or you have never had the layout checked against current requirements, call 651-410-4196 or request an estimate online. We will walk the lot and give you a straight answer.
Asked before every project like this.
- What makes a parking space ADA compliant?
- The space must meet minimum width (8 ft for car-accessible, 11 ft for van-accessible), sit next to an access aisle at least 5 ft wide, have the right slope, and carry proper signage with the International Symbol of Accessibility mounted at least 60 in. above the pavement. Requirements change — confirm your layout with your local authority.
- How many accessible spaces does my lot need?
- It scales with total stalls — for example, a 100-stall lot needs 4 accessible spaces under the federal standards, and at least 1 in 6 of those must be van-accessible. Your city may require more. We measure your lot and lay out the compliant count.
- What is a van-accessible space?
- An 11-foot-wide accessible space with an adjacent access aisle, marked with "van-accessible" signage. At least 1 in 6 accessible spaces on a lot must be van-accessible.
- My accessible symbols are fading — is that a violation?
- Faded markings can be a problem: if the International Symbol of Accessibility or the blue background is not clearly visible, the space may not read as accessible — and in Minnesota, winter plows wear symbols faster than standard lines. Restriping before they disappear keeps the lot clearly readable; federal ADA standards require compliant signs and dimensions but do not themselves mandate a painted symbol, so check state and local rules.
- Do ADA rules apply to my private lot?
- If your lot is open to the public — retail, office, church, restaurant, medical — accessible-parking requirements generally apply. Private lots not open to the public may be treated differently. This is not legal advice; check with your local building authority.
Send the surface story once.
Photos, location, timeline, and access constraints give the first response enough context to be useful.
Photo evidence
Add a public Google Drive, iCloud, Dropbox, or album link.
Correct service lane
This request enters the public sector estimate path.
Structured next step
Anthony receives the project facts instead of a vague callback request.
Pavement Marking project details.
Share the project conditions first. Contact details come after the useful scope information.
